
Commercial Seating Layouts & Spatial Configurations
Engineering high-capacity seating floorplans, unobstructed proscenium sightlines (C-values), radial curve spacing, and building code egress compliance.
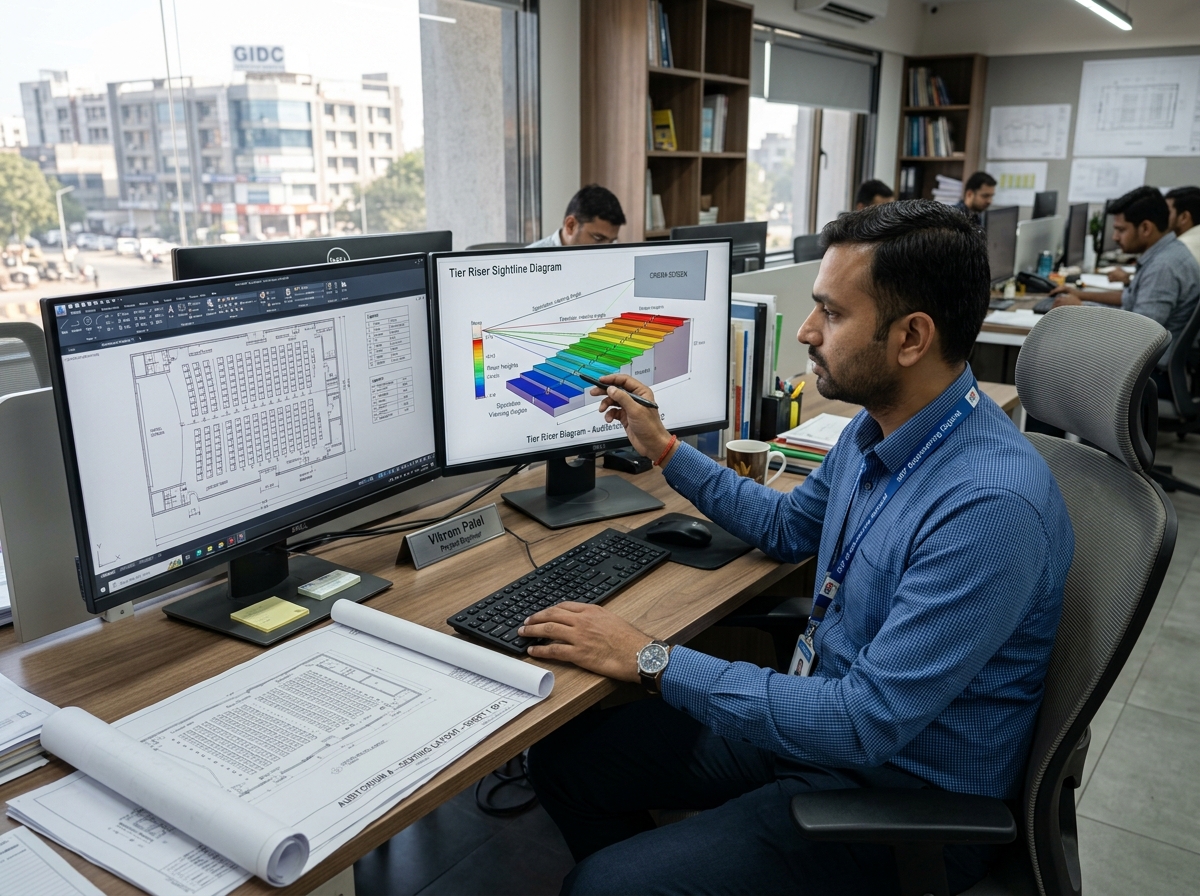
Key Seating Layout Standards
Every SHEF seating layout is developed in compliance with National Building Code (NBC) 2016 safety norms and international sightline geometry.
Standard auditorium comfort range ensuring natural elbow clearance and individual spatial autonomy.
Gravity counterweight seat flip yields >400 mm clear passageway adhering strictly to NBC 2016 safety norms.
Engineered to deliver optimal C-value sightlines (>90 mm) over preceding row headrests.
Calculated with custom wedge arm angles (2.5° to 6.0°) ensuring direct sightline focus to the proscenium focal point.
Straight Tandem Row Assemblies
Pre-engineered modular clusters sharing common center uprights for fast installation and structural stiffness.
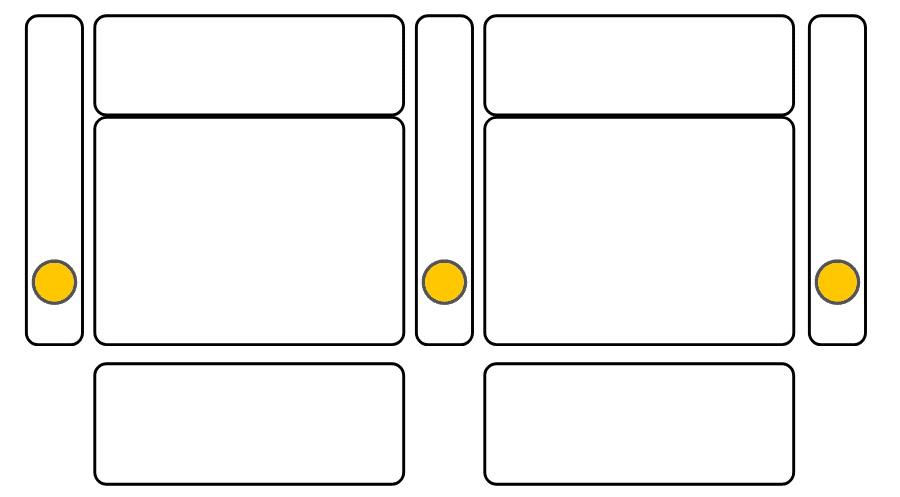
2-Seat Tandem Row
2 ChairsCompact two-seat cluster suitable for VIP box suites, private cinema pods, and seminar training rooms.
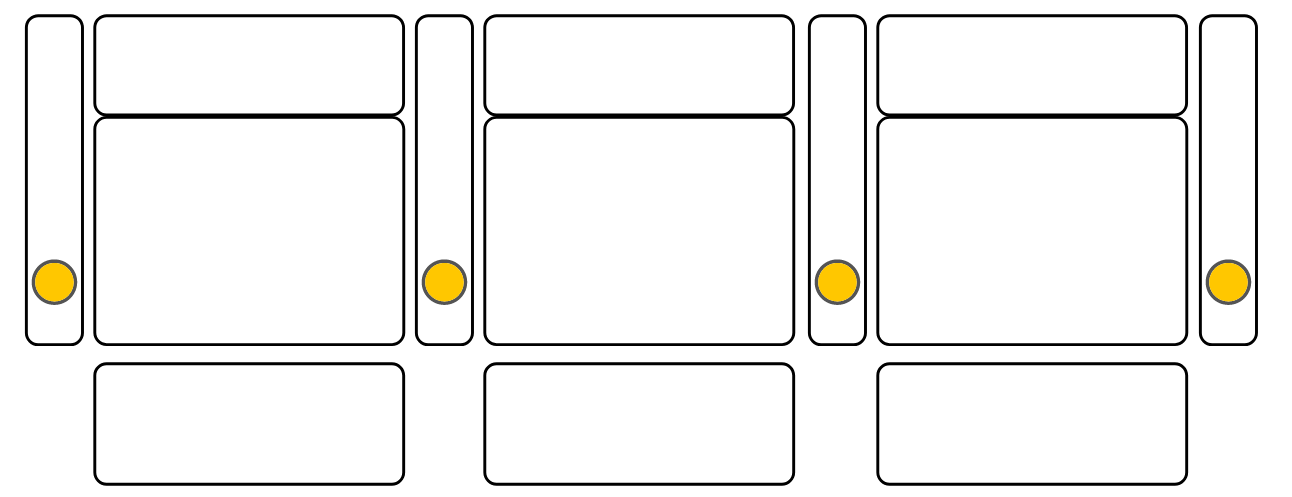
3-Seat Tandem Row
3 ChairsCommon modular block for institutional lecture spaces and balanced multi-gang cinema layouts.
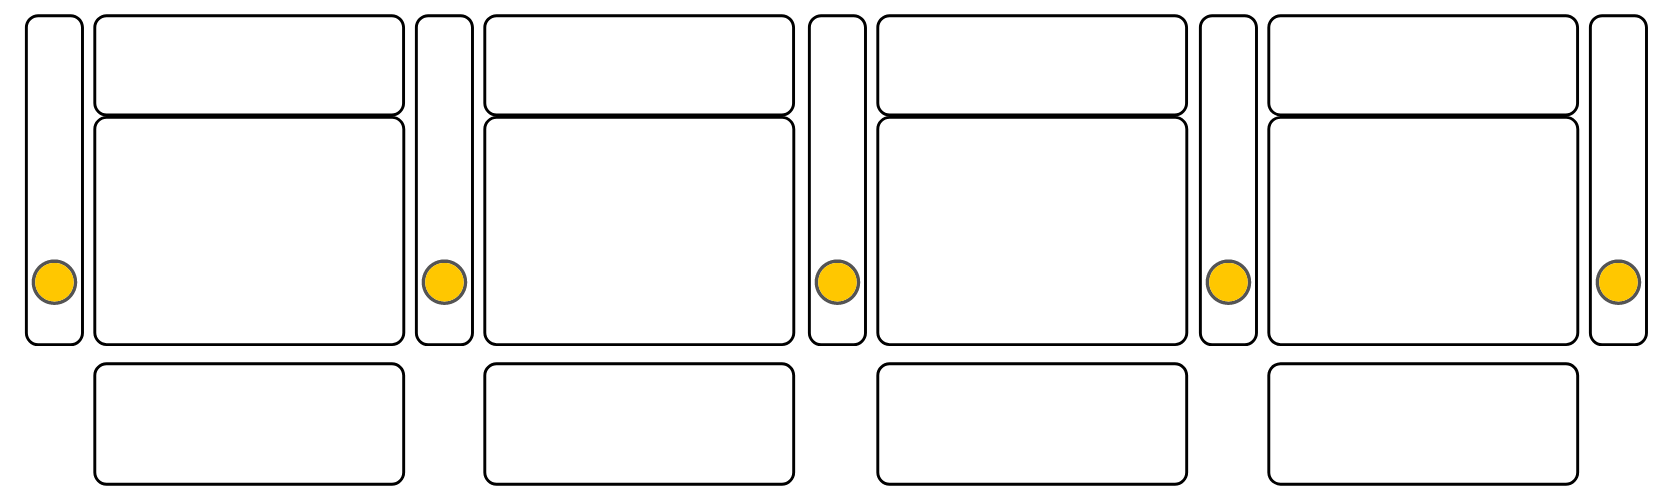
4-Seat Tandem Row
4 ChairsStandard auditorium grouping optimizing aisle egress ratios and floor stanchion bolt spacing.
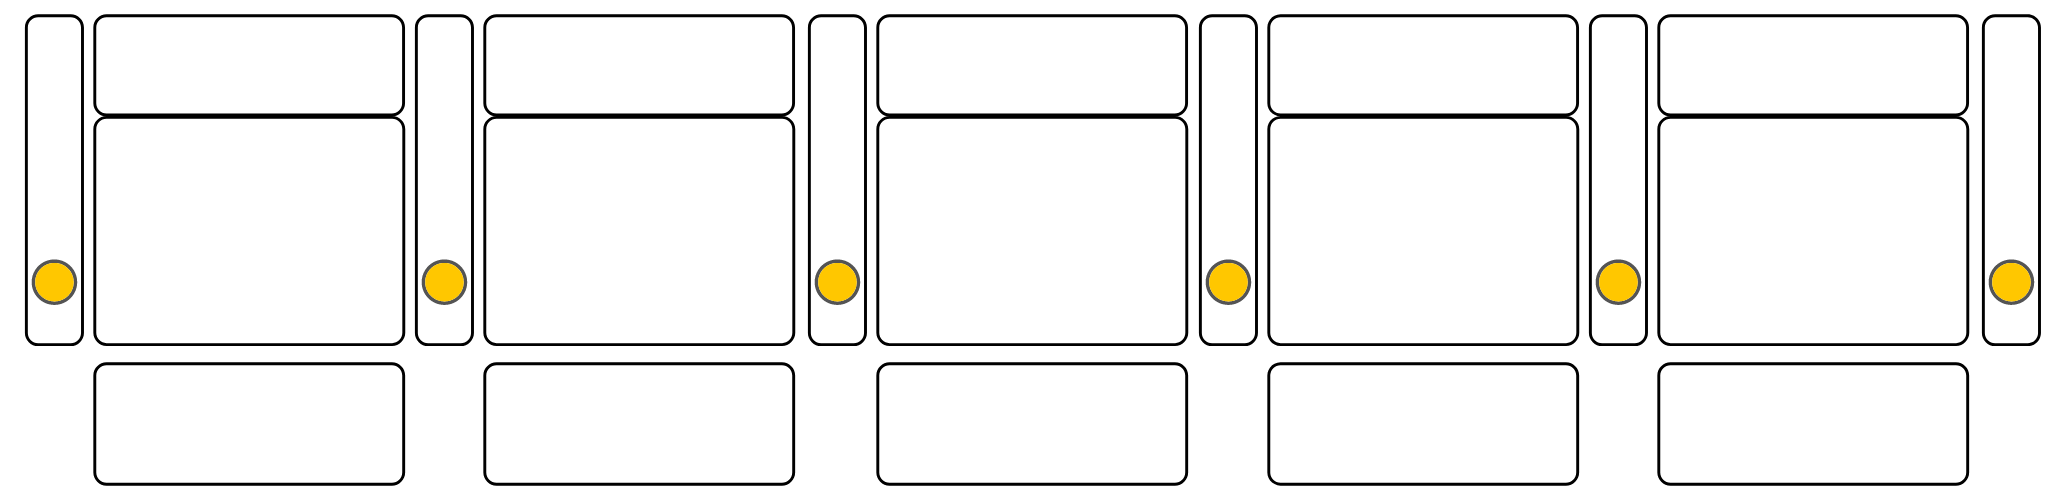
5-Seat Tandem Row
5 ChairsExtended beam configuration for large proscenium halls and high-capacity corporate convention halls.
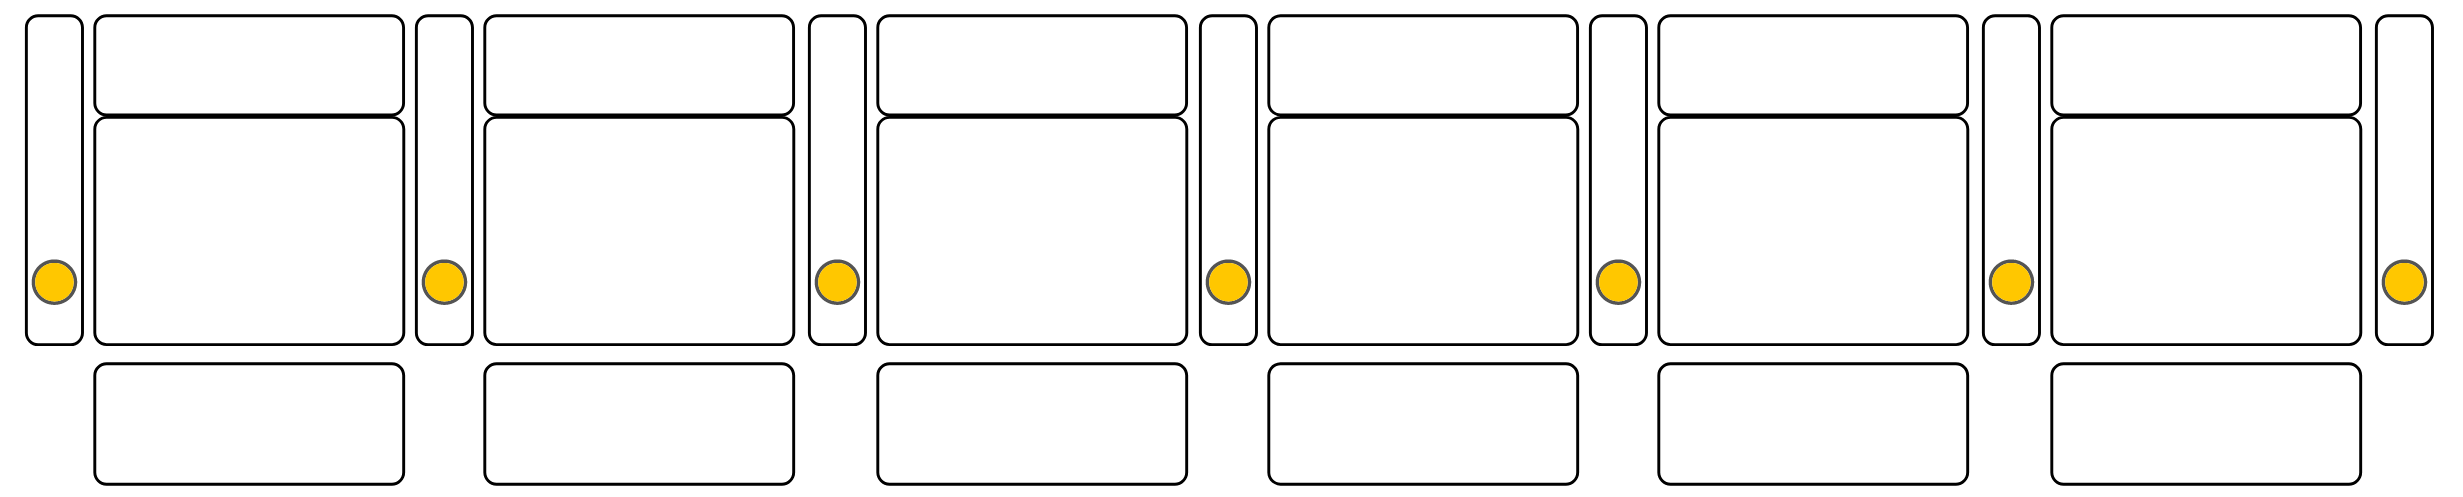
6-Seat Continuous Tandem
6 ChairsHeavy-duty continuous structural spine ensuring rigid alignment across full cinema row banks.
Stanchion & Arm Modules
Interchangeable structural arm and stanchion variants providing maximum layout flexibility for straight and radial rows.

Dual Arm Intermediate Module
CFG-2ARMStandard middle chair configuration sharing structural side stanchions in continuous row installations.

Right End-of-Row Module
CFG-RARMAisle-terminating configuration featuring finished outer end-panel and integrated LED row illumination path.

Left End-of-Row Module
CFG-LARMLeft aisle boundary unit with heavy-duty floor anchor stanchion and optional row alphanumeric marker.
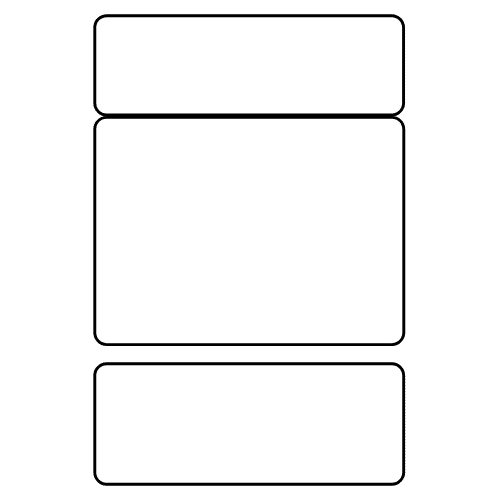
Armless Bench Unit
CFG-NOARMHigh-density institutional unit designed for educational lecture halls and continuous bench applications.

Left Arm + Radial Wedge Module
CFG-WDG-LRadial wedge arm engineered to achieve curved auditorium row arcs from 8.0 m down to 5.5 m radius.

Radial Wedge Stanchion
CFG-WDG-RPrecision tapered spacer enabling smooth curve continuity without visible panel gaps or seat skewing.
Retractable Love Seat Formats
Flip-up center divider arms designed for couple lounges in premium cinema multiplexes and private viewing suites.
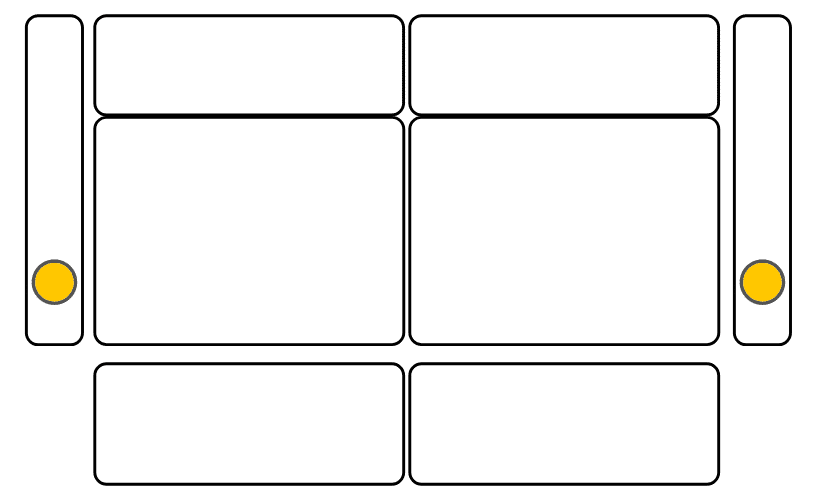
2-Seat Luxury Love Seat
Retractable center armrest converting two independent chairs into an intimate couple lounger.
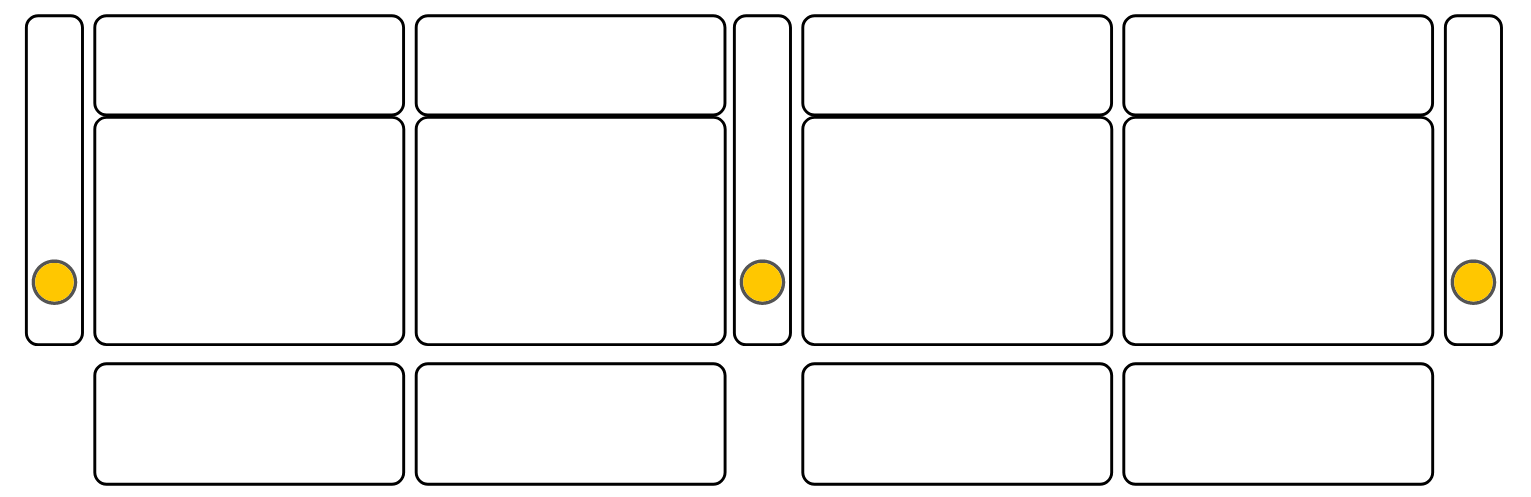
4-Seat Dual Love Seat Cluster
Alternating fixed divider console with dual retractable arms for premium VIP cinema halls.
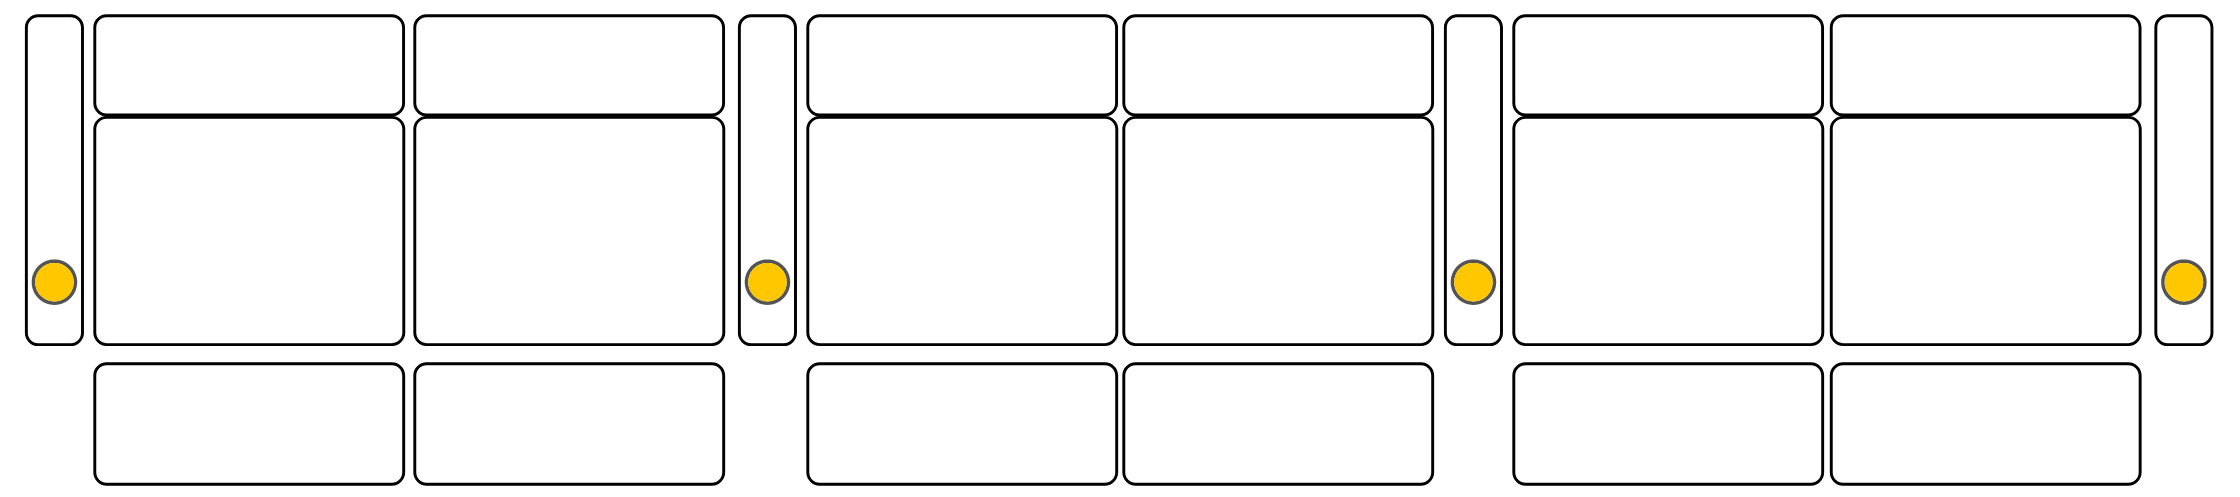
6-Seat Triple Love Seat Bank
Complete row installation for luxury hospitality screens with wireless charging consoles.