
COMMERCIAL SEATING CATALOGUE
Engineered Seating Systems.
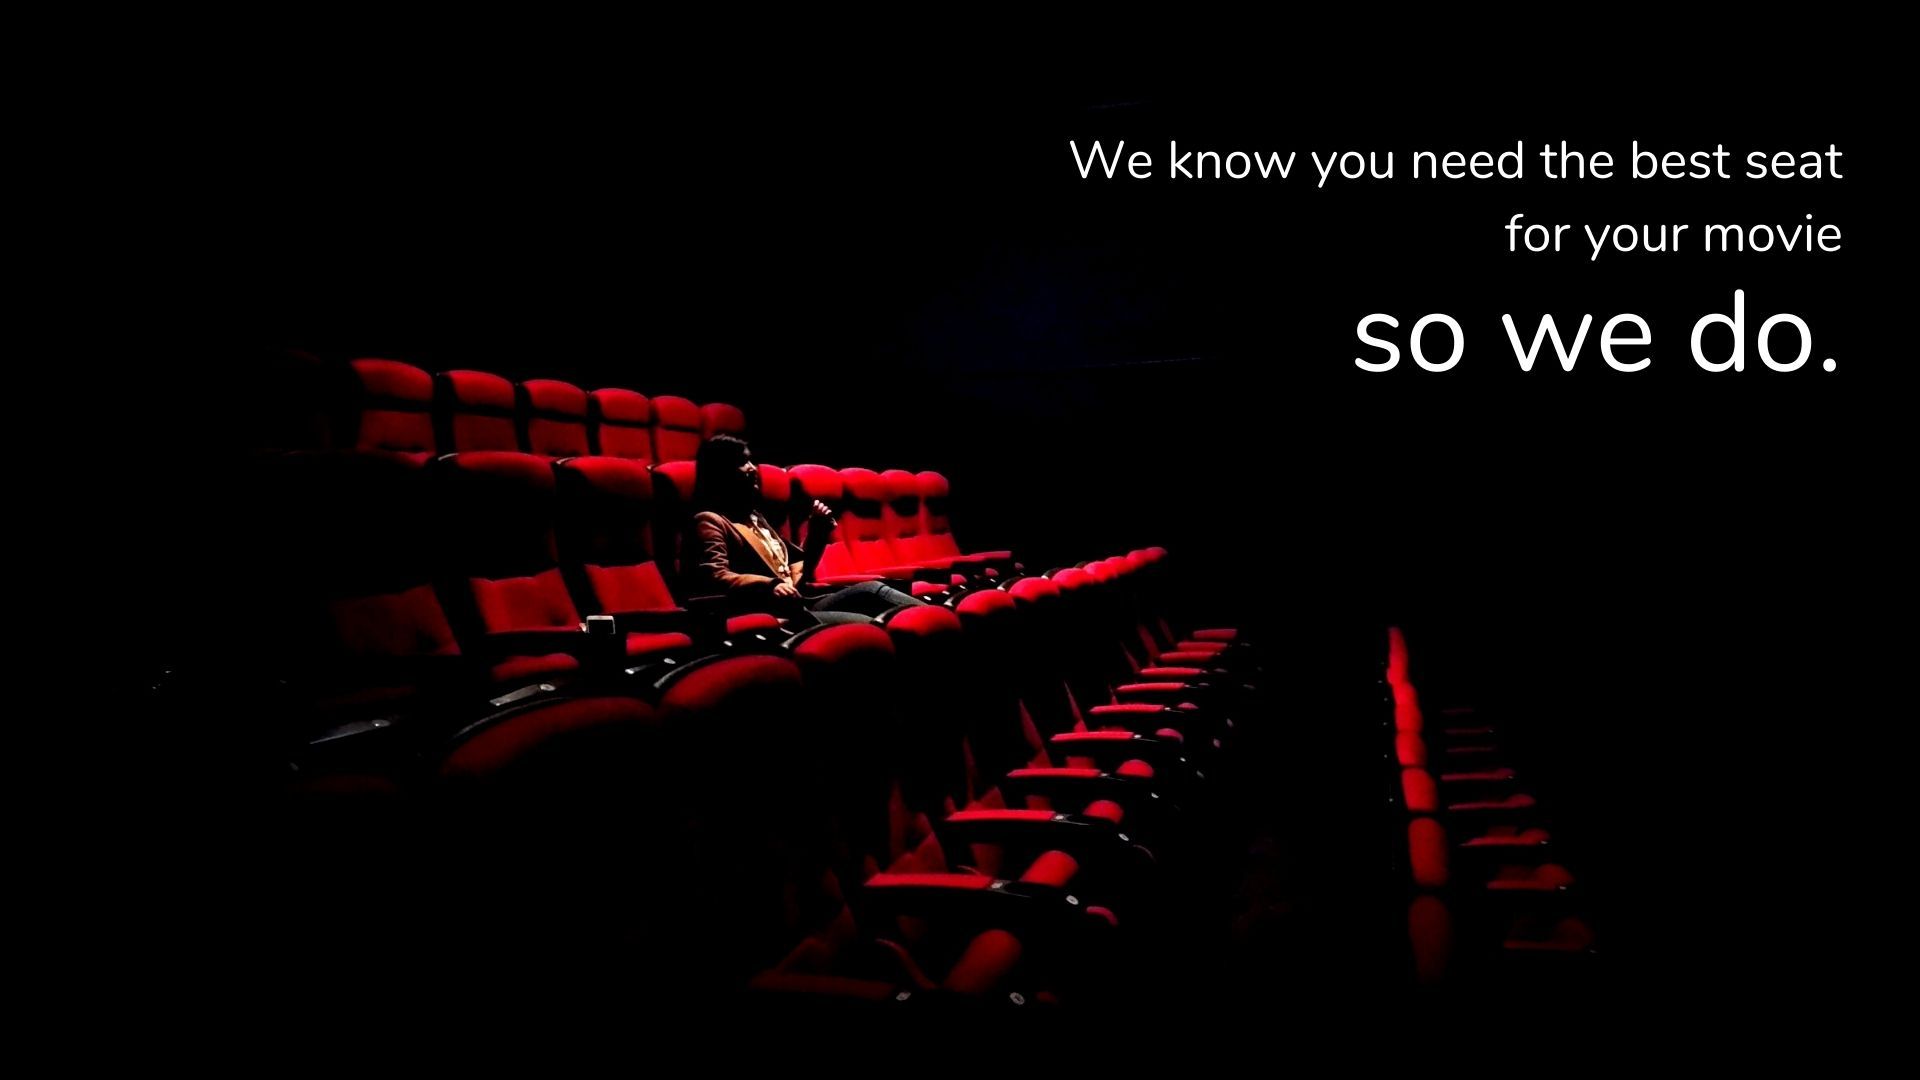
Explore commercial seating developed for modern entertainment, educational and public spaces. Engineered around human ergonomics, structural chassis integrity, and acoustic clearance.
50+
Seating Models
10-Year
Chassis Warranty
BIFMA
Structural Compliance
100%
Factory Direct Supply
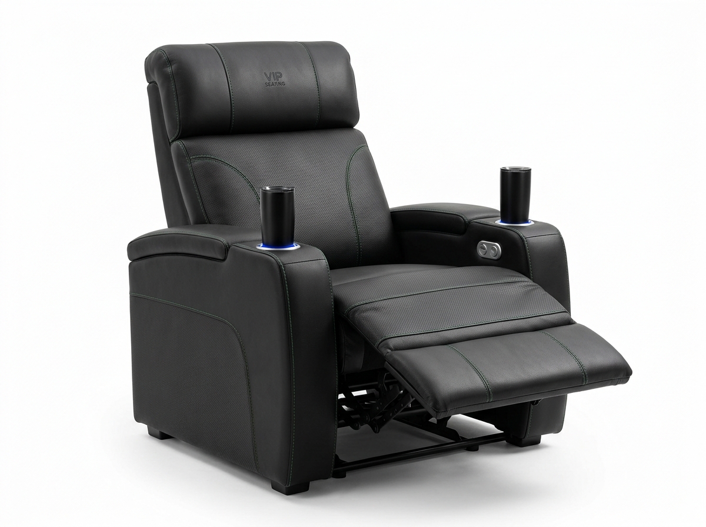
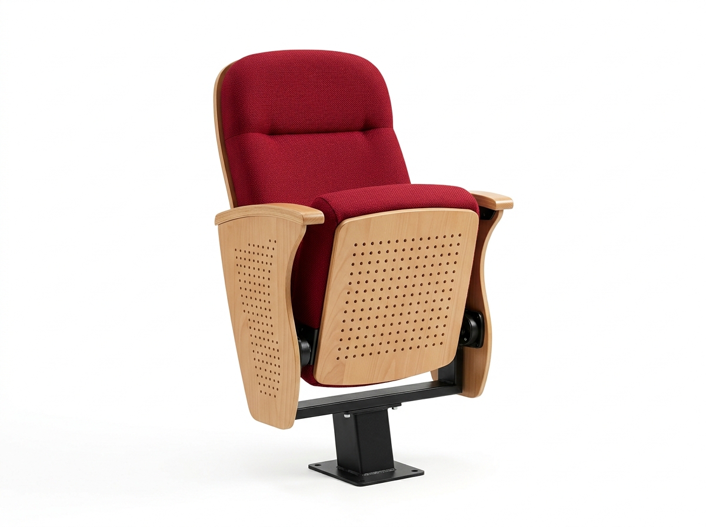
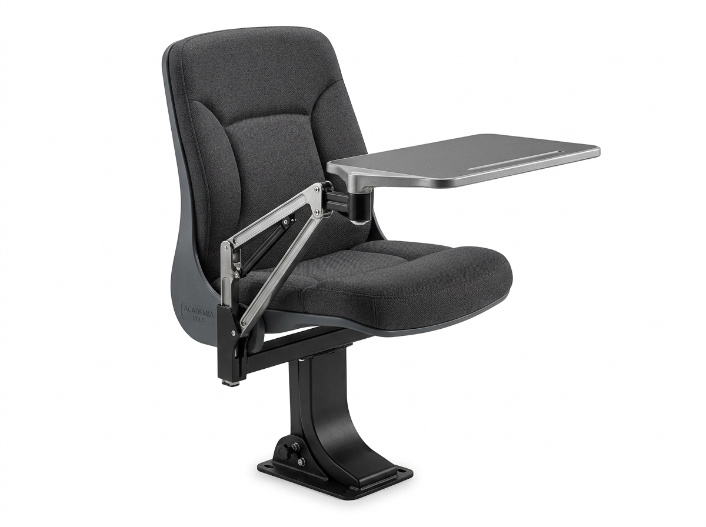
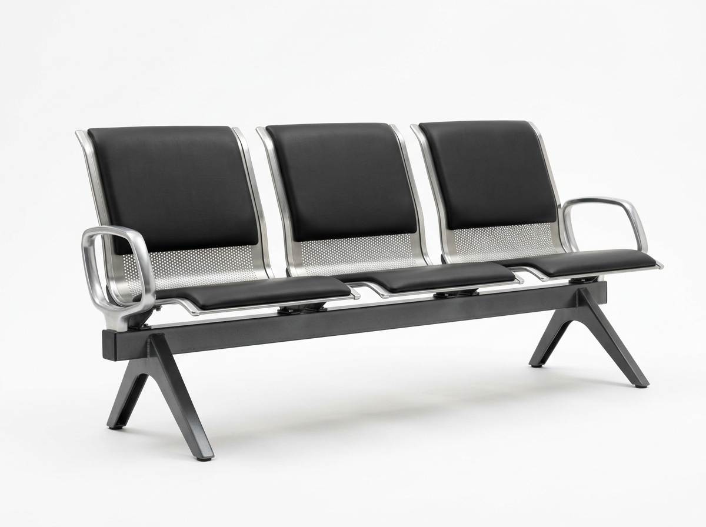
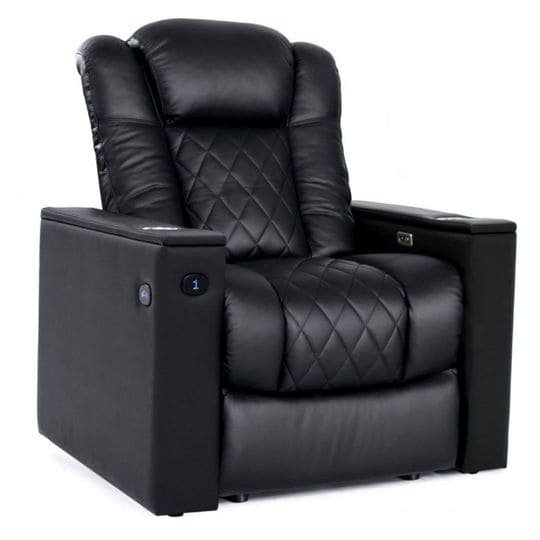
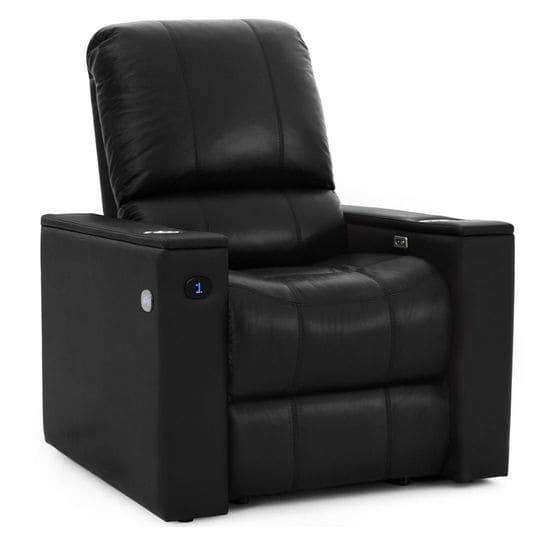
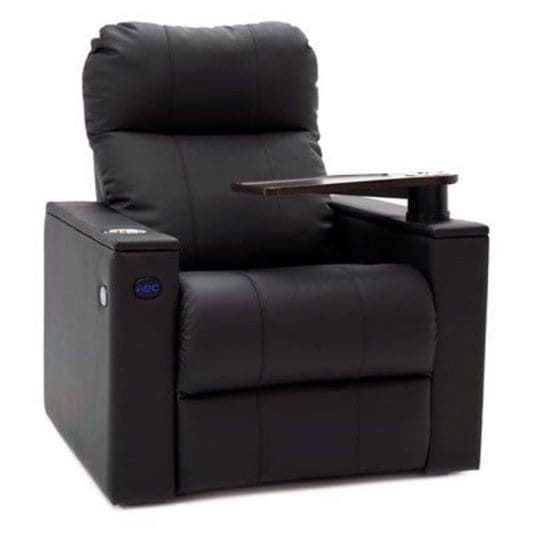
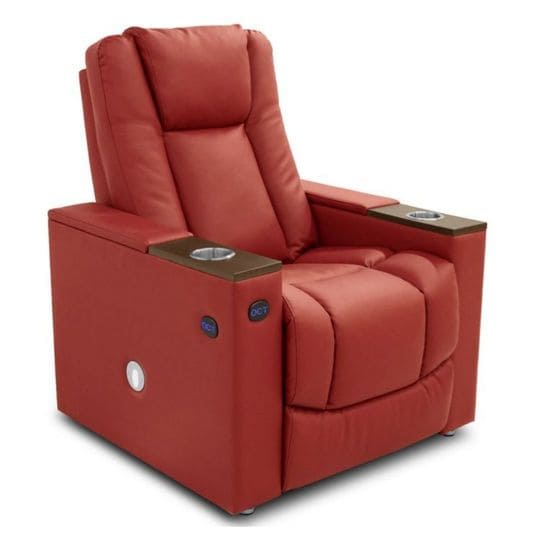
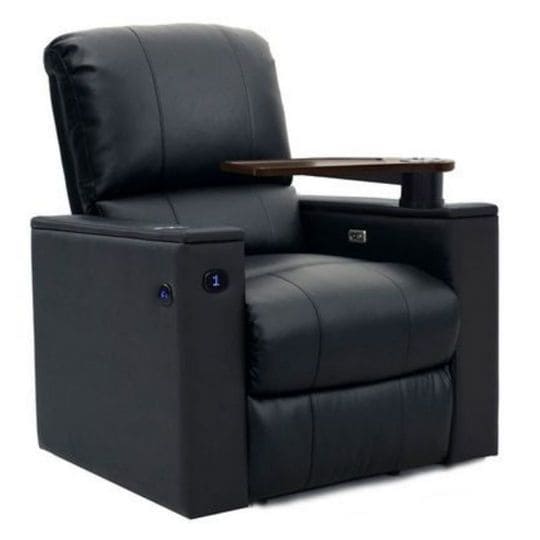
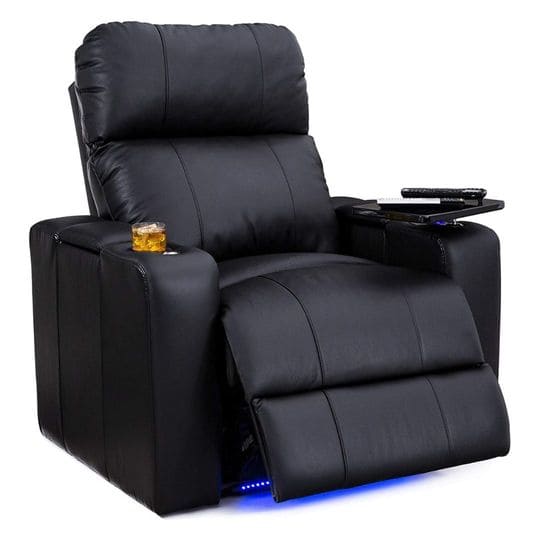
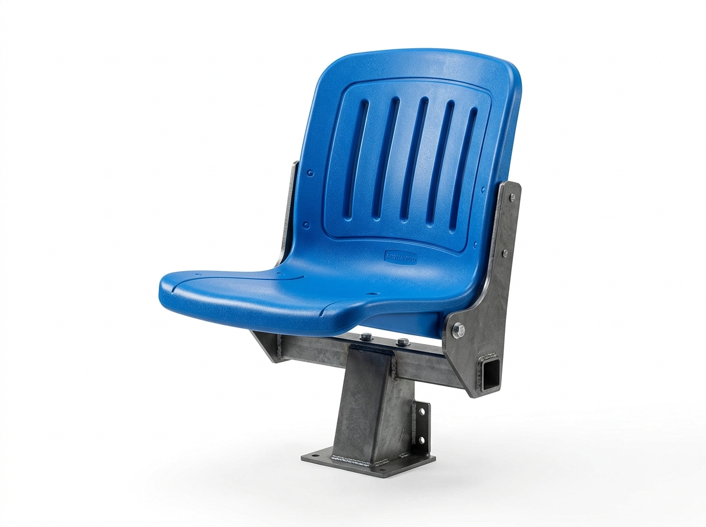
Showing 12 Seating Systems
All models configurable with bespoke fabrics, finishes & layout geometry.
Architectural Resources & Tender Downloads
Request verified technical specifications, CAD layout blocks, and compliance test certificates for your project tenders.
2D CAD Blocks (.DWG)
Plan and elevation blocks for all standard cinema, auditorium and lecture hall models.
Request CAD Files →Sightline & Tier Calculator
C-Value clearance calculator based on tier riser height, row pitch, and focal point.
Explore Sightlines →Acoustic & Fire Ratings
Test certificates for cold-cure foam density and BS 5852 Crib 5 fabric flammability.
View Fabric Specs →Product Datasheets
Detailed dimension sheets, floor fixing torque specs, and maintenance guidelines.
Request Datasheets →